

Home › Home air conditioning › Loft rooms
Air conditioning for loft conversions
A loft conversion is usually the hottest room in the house: it sits right under the roof, often has big rooflights or a dormer facing the sun, and collects the warm air rising from the floors below. A single well-placed unit fixes it, and the same unit heats the room in winter.
Free survey, no obligation. 0% VAT on home installations. F-Gas registered company (FGAS3011677).
Loft installs at a glance
- Typical unit
- 2.5–3.5 kW
- Price from
- £2,450 supplied & fitted
- Best fit
- Floor-standing or wall-mounted
- Survey
- Free
What size unit does a loft room need?
Lofts usually need one size up from a downstairs room of the same floor area, because of the roof and the glazing.
| Loft room | Floor area | Unit size | Fujitsu, from | Mitsubishi Electric AY, from | Daikin Perfera, from |
|---|---|---|---|---|---|
| Small room | 5–10 m² | 2.0 kW | £2,450 | £2,600 | £2,650 |
| Standard room | 11–18 m² | 2.5 kW | £2,550 | £2,700 | £2,750 |
| Large room | 19–29 m² | 3.5 kW | £2,650 | £2,800 | £2,850 |
Prices are for one room, fully supplied and fitted, from our instant price calculator. Home installations carry 0% VAT. Your final price is fixed after the survey. Whole-house examples are in our London price guide.
These are our standard options. The prices above are for the systems we fit most often: Fujitsu, Mitsubishi Electric AY, Daikin Perfera and concealed ducted. Other brands and models are available if you would prefer, such as other Daikin and Mitsubishi Electric ranges, Toshiba, LG, Samsung or Panasonic. Just ask and we will price it for you.
Your options in a loft
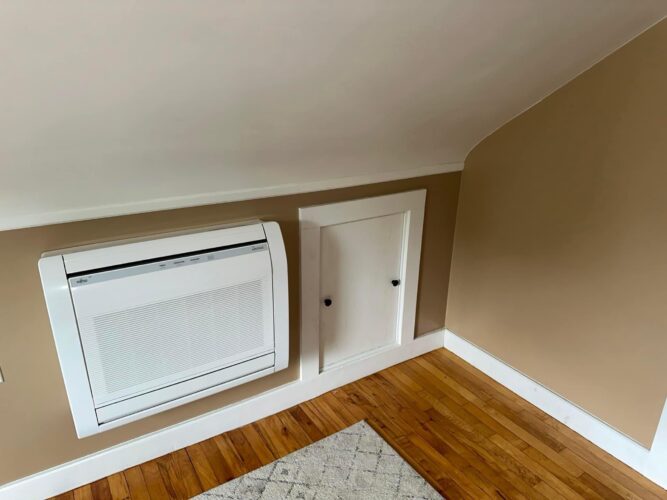
Short wallsFloor-standing
The usual answer for lofts. It sits on the short wall under the slope, where there isn’t the height for a wall unit, and blows warm or cool air up into the room.
 Gable or dormer wall
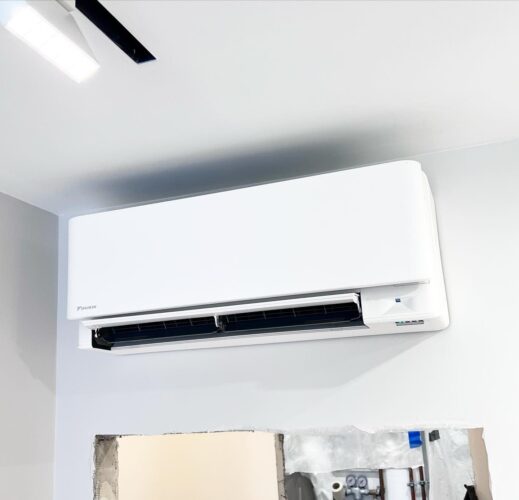
Wall-mounted
If there is a full-height wall, normally the gable end or the dormer, a standard wall unit is the cheapest option and keeps the floor clear.
 During the build
Concealed in the eaves
If you are converting the loft now, the unit can be hidden in the eaves void with grilles in the wall or ceiling. It is far easier to plan before the plasterboard goes up.
Where the outdoor unit goes
Flat roof on the dormer. Often the neatest spot. For permitted development the unit has to be at least a metre from the edge of a flat roof.
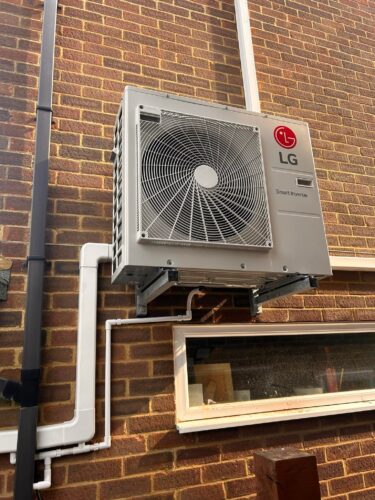
Rear wall. Brackets on the back wall with the pipes run down neatly in trunking, or inside through the eaves where there is space.
Ground level. In the garden with a longer pipe run, which keeps the unit easy to reach for servicing.
Never the pitched roof. An outdoor unit on a pitched roof is not permitted development, so we don’t plan for it.
Do you need planning permission?
The short version for houses in England: an air conditioner that heats as well as cools (an air-to-air heat pump) can be permitted development, so no planning application, as long as it meets the national conditions. It must not be used only for cooling. On a terraced or semi-detached house only the first outdoor unit is covered. It can’t go on a pitched roof, or above ground-floor level on a wall that faces the road. In a conservation area it can’t go on a wall or roof facing the road at all, and listed buildings always need consent.
Flats are different: you will normally need written consent from your freeholder or managing agent under your lease. Councils can also remove permitted development rights with an Article 4 direction.
Source: Planning Portal, air source heat pumps. If your home is listed, in a conservation area or covered by an Article 4 direction, check with your council before work starts.
What happens on the day
- Agree positions. Dust sheets down, then we confirm exactly where the indoor and outdoor units go before drilling anything.
- One hole through the wall. Behind the indoor unit, for the refrigerant pipes, cable and drain.
- Outdoor unit and pipework. On wall brackets or anti-vibration feet, with any visible pipework in neat trunking.
- Test before it runs. The pipework is pressure-tested and vacuumed before the refrigerant is released, which is what stops slow leaks later.
- Handover. We commission the system, show you the remote or app, and leave the paperwork for your warranty.
Loft air conditioning questions
Why is my loft so much hotter than the rest of the house?
Heat comes in through the roof and the rooflights, and warm air from the rest of the house rises into it. That is also why we size loft units a step up.
Can the pipes run inside rather than down the outside wall?
Sometimes. If there is an eaves void that reaches the back of the house we can run them through it. We will look at the route on survey.
Will it heat the loft in winter?
Yes. Every system we fit is a heat pump, so the same unit heats and cools. Many people find it is the most comfortable way to heat a loft room.
Do I need scaffolding?
It depends where the outdoor unit and pipes go. Any access equipment needed is included in the fixed quote after the survey.
Get a loft room price in two minutes
Tell us the room size and we will show you four options with fixed starting prices.
Other rooms we cool
- Bedrooms
- Loft rooms
- Living rooms
- Home offices
- Garden rooms
- Conservatories
- Flats
- Several rooms
- Offices & shops
See the areas we cover across London, Surrey and Hertfordshire